Kinsey Mordini

BEDS3
BATHS3 full 1 partial
SQUARE FEET3,400
MLS#26071736
STATUSActive
PROPERTY TYPERental - Single Family
SUBDIVISIONSeven Pines 2
SCHOOLParkway C-2
Property Description
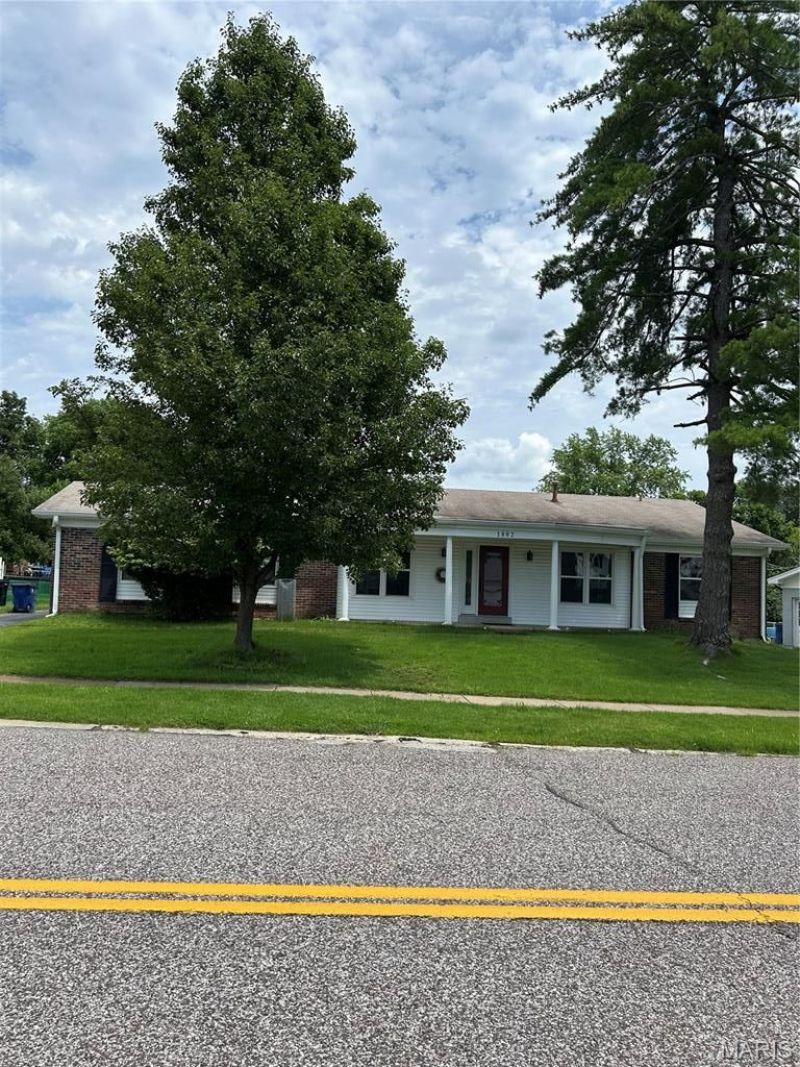
Totally renovated 3 bedroom, 3.5 bath ranch home in the Seven Pines Subdivision, conveniently located near major shopping, restaurants and beautiful Creve Coeur Lake. Very open floor plan with lots of space. Newly refinished Large kitchen with granite countertops, stainless steel appliances, gorgeous backsplash and a walk-in pantry. Separate Dining Room and Front Room are also an added feature. Master bedroom has a walk-in closet w/ beautiful ensuite bathroom and custom shower. Also, all new bathrooms with porcelain tile and granite and marble countertops. Hardwood floors, Main floor laundry, and all new lighting fixtures and recessed lighting are additional features of the home. There is a Finished lower level with a full bathroom, office area and additional play/rec room area and private sauna room for the ultimate relaxation. There is also a large room that could be utilized as a nice theater room. Two car rear entry garage and large level back yard, nice size(12x21) deck and bright sunroom with a iron wood burning stove for the cooler fall evenings. Great location with a subdivision pool and great highway access o I-64 and I-270.Available 01/02/2027 . Please contact Listing Agent , Jim Patton, for any questions regarding the property and for tenant requirements at 636-795-8234. Non smoking, 1 small cat will be allowed with a pet deposit. minimum 660+ credit score
Property Features
Property Type: Rental - Single Family
Basement: Yes
Basement: Bathroom, Concrete, Partially Finished, Full, Sleeping Area
Cooling: Central Air, Electric
Garage: 2 car attached
Heating: Forced Air, Natural Gas
Home Style: Ranch
Lot Size: 0.29 Acres
Year Built: 1968
Amenities
Custom Cabinetry
Eat-in Kitchen
Entrance Foyer
Granite Counters
Kitchen/Dining Room Combo
Open Floorplan
Pantry
Walk-In Pantry
Feature Descriptions
Appliances: Dishwasher, Disposal, Range
Association Amenities: Pool
Availability Date: 2027-01-02
Days on Site: 2
Exterior: Brick
Fireplace: Other
HOA Fee: 360/ Annually
Laundry: Main Level
Lot: Back Yard, Level
Lot: Back Yard, Level
Parcel#: 15P-24-0151
SQFT. Above Grade: 2500
SQFT. Below Grade: 900
Water: Public
Local Schools
High School: Parkway North High
Middle School: Northeast Middle
Elementary School: Mckelvey Elem.
School District: Parkway C-2
Listed By / Shown By
Listed By
Agency Name: STL 1 REALTY
Shown By
Agent Name: Kinsey Mordini
Agent Phone: 618.363.0823
Agency Title: RedKey Realty Leaders


Member Participants (and their affiliated licensees, if applicable) shall indicate on their websites that IDX information is provided exclusively for consumers’ personal non-commercial use, that it may not be used for any purpose other than to identify prospective properties consumers may be interested in purchasing, that the data is deemed reliable but is not guaranteed by MLS GRID, and that the use of the MLS GRID Data may be subject to an end user license agreement prescribed by the Member Participant’s applicable MLS if any and as amended from time to time. MLS GRID may, at its discretion, require use of other disclaimers as necessary to protect Member Participant, and/or their MLS from liability.
Based on information submitted to the MLS GRID. All data is obtained from various sources and may not have been verified by broker or MLS GRID. Supplied Open House Information is subject to change without notice. All information should be independently reviewed and verified for accuracy. Properties may or may not be listed by the office/agent presenting the information.
Privacy Policy / DMCA Notice / ADA Accessibility


This site is hosted, designed and copyright
© 1994 - 2026 by
Delta Media Group, Inc. -- Patent Pending --
1882 Seven Pines Drive | MLS# 26071736
This property located at 1882 Seven Pines Drive, Saint Louis, MO 63146 is currently listed for rent with an asking price of $3,190 / Monthly. Seven Pines Drive is located within the Parkway C-2 school district. Search Saint Louis real estate on kinseymordini.redkeystlouis.com today.