Kinsey Mordini

BEDS3
BATHS1 full 1 partial
SQUARE FEET1,300
MLS#26068509
STATUSActive
PROPERTY TYPEResidential - Single Family
SUBDIVISIONMarietta Sub 2
SCHOOLFerguson-Florissant R-II
Property Description
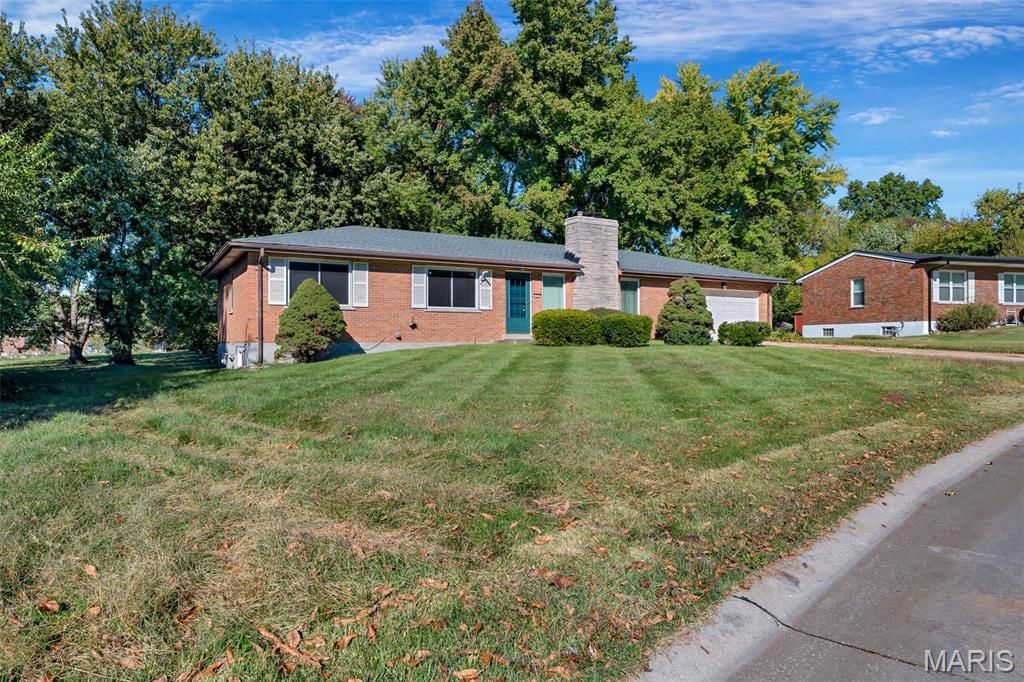
Welcome to 23 Denise Dr, Florissant, MO 63033. Constructed in 1959, this single-family residence represents a timeless approach to residential design, offering a grounded and established atmosphere that invites you to bring your own personal vision to this classic space. The layout includes three bedrooms, providing versatility for residents to designate rooms for rest, home office space, or creative hobbies. These private quarters serve as a canvas for your interior style, allowing the architectural history of the 1959 build to anchor your living experience. Complementing the living space are two bathrooms, which provide essential functionality and ease for your daily routine. These areas offer the necessary foundation to establish a home environment that suits your lifestyle requirements. This residence offers a unique opportunity to secure a well-positioned property in Florissant and experience the comfort of a home that is ready to begin its next chapter with you. Reach out today to schedule your private tour and see the potential of this Florissant property firsthand.
Property Features
Property Type: Residential - Single Family
Basement: Yes
Basement: Concrete, Partially Finished, Full, Sump Pump
Cooling: Ceiling Fan(s), Central Air, Electric
Garage: 2 car attached
Heating: Forced Air, Natural Gas
Home Style: Traditional
Lot Size: 0.43 Acres
Taxes: $2,459
Year Built: 1959
Amenities
Center Hall Floorplan
Eat-in Kitchen
Separate Dining
Feature Descriptions
Days on Site: 2
Exterior: Brick
Fireplace: Living Room, Recreation Room, Wood Burning
Lot: Level, Near Public Transit
Parcel#: 08H-61-0115
Parking: Attached, Garage, Garage Door Opener, Oversized
Sewer: Public Sewer
SQFT. Above Grade: 1300
Utilities: Electricity Connected, Natural Gas Connected, Sewer Connected, Water Connected
Water: Public
Room Sizes
Primary Bedroom: 14x11
Bedroom: 14x9
Bedroom: 11x10
Dining Room: 11x9
Family Room: 21x12
Kitchen: 12x11
Living Room: 21x11
Recreation Room: 35x12
Local Schools
High School: Mccluer North High
Middle School: Cross Keys Middle
Elementary School: Commons Lane Elem.
School District: Ferguson-Florissant R-II
Listed By / Shown By
Listed By
Agency Name: Keller Williams Chesterfield
Shown By
Agent Name: Kinsey Mordini
Agent Phone: 618.363.0823
Agency Title: RedKey Realty Leaders

Estimate Your Payment
Estimated Payment
$ 1,151.98 per month $898.94 Principal & Interest $204.92 Property Tax $48.13 Homeowner's InsuranceChange Payment Information

Member Participants (and their affiliated licensees, if applicable) shall indicate on their websites that IDX information is provided exclusively for consumers’ personal non-commercial use, that it may not be used for any purpose other than to identify prospective properties consumers may be interested in purchasing, that the data is deemed reliable but is not guaranteed by MLS GRID, and that the use of the MLS GRID Data may be subject to an end user license agreement prescribed by the Member Participant’s applicable MLS if any and as amended from time to time. MLS GRID may, at its discretion, require use of other disclaimers as necessary to protect Member Participant, and/or their MLS from liability.
Based on information submitted to the MLS GRID. All data is obtained from various sources and may not have been verified by broker or MLS GRID. Supplied Open House Information is subject to change without notice. All information should be independently reviewed and verified for accuracy. Properties may or may not be listed by the office/agent presenting the information.
Privacy Policy / DMCA Notice / ADA Accessibility


This site is hosted, designed and copyright
© 1994 - 2026 by
Delta Media Group, Inc. -- Patent Pending --
23 Denise Drive | MLS# 26068509
This single family home located at 23 Denise Drive, Florissant, MO 63033 is currently listed for sale with an asking price of $165,000. This property was built in 1959 and has 3 bedrooms and 1 full and 1 partial baths with 1300 sq. ft. Denise Drive is located in the Marietta Sub 2 subdivision within the Ferguson-Florissant R-II school district. Search Marietta Sub 2 real estate on kinseymordini.redkeystlouis.com today.