Kinsey Mordini

BEDS3
BATHS2 full
SQUARE FEET2,232
MLS#26071348
STATUSActive
PROPERTY TYPEResidential - Single Family
SUBDIVISIONBayfield Estate #9
SCHOOLFt Zumwalt R-II
Property Description
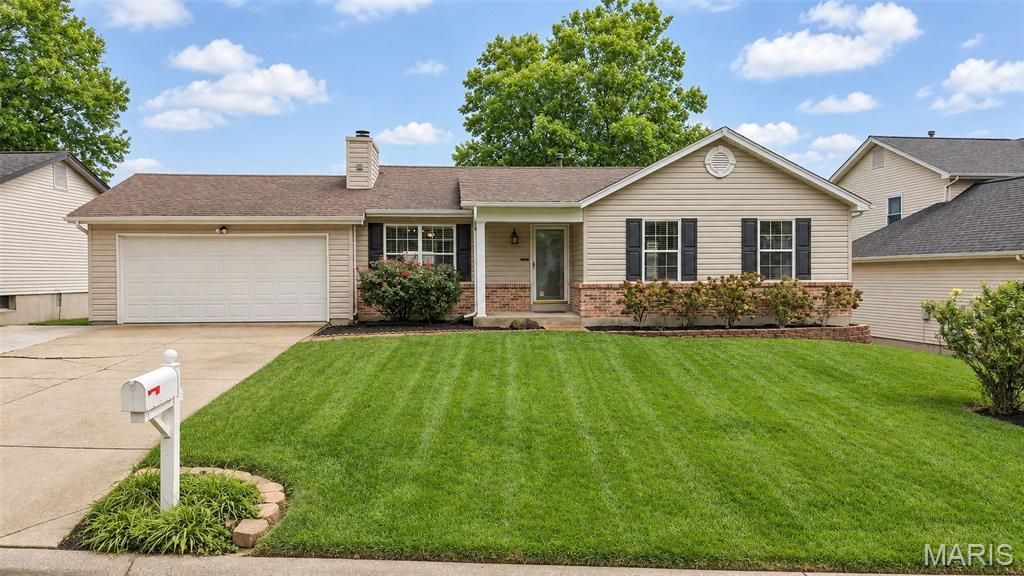
STOP SCROLLING! Your house hunt might officially be OVER! Looking for a move-in-ready home in the heart of O'Fallon with plenty of space, an AMAZING backyard, and a price that won't make your wallet cry? Well, you might want to move FAST on this one!This stunning 3-bedroom, 2-bathroom home is ready for its next owners, and it checks some serious boxes! Vaulted ceilings? Check! A bright, spacious living room with a cozy fireplace? Double check! Private primary suite? You bet! Complete with its own full bathroom.Backyard goals? ABSOLUTELY! Step right out from the dining room onto your BRAND-NEW deck overlooking an enormous backyard, complete with a BRAND-NEW WOOD PRIVACY FENCE surrounding the entire yard! And did we mention the spacious fire pit area? S'mores, bonfires, backyard BBQs, and room to roam! You bring the people, this home brings the space!Need more room? Head downstairs to the HUGE recreation room with a walkout to the patio and backyard! Plus, there's plenty of storage and additional unfinished space just waiting to become your dream home gym, hobby room, or whatever your heart desires. Parking problems? Not here! A 2-car garage PLUS an extended 3-car driveway means there's room for your vehicles AND your guests!And here's the kicker... IT'S PRICED TO SELL FAST!! A move-in-ready home with THIS much space, THIS kind of backyard, and THIS location at an attractive price? Let's just say this is NOT the house you want to add to your favorites and sleep on it.Schedule your showing ASAP before someone else starts planning their furniture layout! OPEN HOUSE 11/15/26
Property Features
Property Type: Residential - Single Family
Basement: Yes
Basement: Partially Finished, Full, Sleeping Area, Storage Space, Walk-Out Access
Cooling: Central Air
Garage: 2 car attached
Heating: Gas
Home Style: Ranch
Lot Size: 0.24 Acres
Roof Type: Architectural Shingle
Taxes: $3,283
Year Built: 1993
Amenities
Breakfast Bar
Breakfast Room
Ceiling Fan(s)
Custom Cabinetry
Kitchen Island
Open Floorplan
Vaulted Ceiling(s)
Feature Descriptions
Appliances: Stainless Steel Appliance(s), Dishwasher, Disposal, Microwave, Electric Range
Association Amenities: None
Days on Site: 3
Exterior: Brick, Vinyl Siding
Fireplace: Living Room, Wood Burning
HOA Fee: $50/ Annually
Lot: Back Yard, Level
Parcel#: 2-0123-6768-00-0282.0000000
Parking: Garage, Garage Door Opener
Sewer: Public Sewer
SQFT. Above Grade: 1162
SQFT. Below Grade: 1070
Utilities: Electricity Connected, Natural Gas Connected, Sewer Connected, Water Connected
Water: Public
Window: Double Pane Windows, Tilt-In Windows
Room Sizes
Bedroom: 12x13
Bathroom 2: 11x12
Bathroom 3: 9x11
Living Room: 18x11
Kitchen: 11x13
Dining Room: 11x13
Recreation Room: 20x32
Storage: 24x23
Local Schools
High School: Ft. Zumwalt West High
Middle School: Ft. Zumwalt West Middle
Elementary School: Dardenne Elem.
School District: Ft Zumwalt R-II
Listed By / Shown By
Listed By
Agency Name: Nettwork Global
Shown By
Agent Name: Kinsey Mordini
Agent Phone: 618.363.0823
Agency Title: RedKey Realty Leaders

Estimate Your Payment
Estimated Payment
$ 2,167.15 per month $1,797.34 Principal & Interest $273.58 Property Tax $96.22 Homeowner's InsuranceChange Payment Information

Member Participants (and their affiliated licensees, if applicable) shall indicate on their websites that IDX information is provided exclusively for consumers’ personal non-commercial use, that it may not be used for any purpose other than to identify prospective properties consumers may be interested in purchasing, that the data is deemed reliable but is not guaranteed by MLS GRID, and that the use of the MLS GRID Data may be subject to an end user license agreement prescribed by the Member Participant’s applicable MLS if any and as amended from time to time. MLS GRID may, at its discretion, require use of other disclaimers as necessary to protect Member Participant, and/or their MLS from liability.
Based on information submitted to the MLS GRID. All data is obtained from various sources and may not have been verified by broker or MLS GRID. Supplied Open House Information is subject to change without notice. All information should be independently reviewed and verified for accuracy. Properties may or may not be listed by the office/agent presenting the information.
Privacy Policy / DMCA Notice / ADA Accessibility


This site is hosted, designed and copyright
© 1994 - 2026 by
Delta Media Group, Inc. -- Patent Pending --
620 Sundance Drive | MLS# 26071348
This single family home located at 620 Sundance Drive, O Fallon, MO 63368 is currently listed for sale with an asking price of $329,900. This property was built in 1993 and has 3 bedrooms and 2 full baths with 2232 sq. ft. Sundance Drive is located in the Bayfield Estate #9 subdivision within the Ft Zumwalt R-II school district. Search Bayfield Estate #9 real estate on kinseymordini.redkeystlouis.com today.