Kinsey Mordini

BEDS2
BATHS2 full
SQUARE FEET1,250
MLS#26072090
STATUSComing Soon
PROPERTY TYPEResidential - Single Family
SCHOOLHillsboro R-III
Property Description
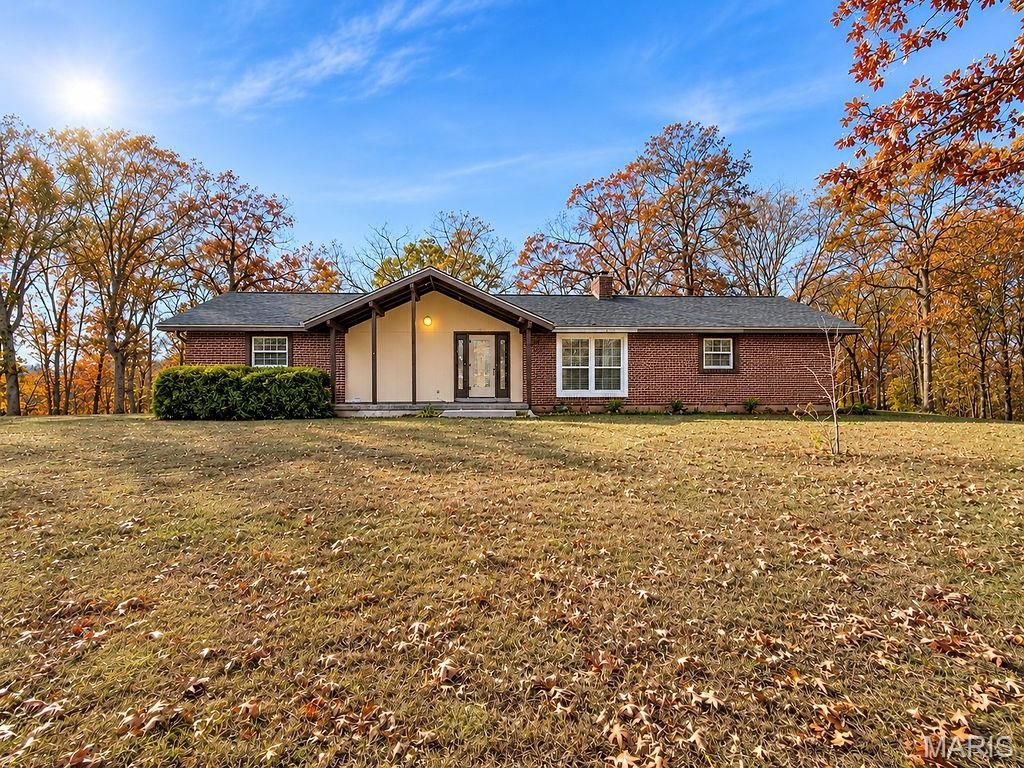
Welcome to 6870 Klondike RD, HLLSBORO, MO 63050, a distinguished single-family residence originally constructed in 1979 on 3.35 acres. This home has an open kitchen and living room floor plan. Kitchen has lots of counter space and plenty of cabinets for all your kitchen cookware. Main floor laundry is also in the kitchen, right in the closet for convenience. Wood burning fireplace in the living room for you cozy cold winter nights watching movies. There are two spacious bedrooms on the main floor with a possible extra bedroom in the basement. There are two full baths, one on the main floor and one in the basement. Basement has room for a theatre room and also has lots of storage area. The 3.35 acres of land lays perfect and is beautiful in the fall when the leave are falling. Home has an attached 2 car garage for working on your cars and lots of extra parking on the asphalt driveway. Contact us today to schedule your private tour and discover how this property can become the perfect backdrop for your next chapter.Showing will begin on Friday, November 13th. Seller will look at contracts as they come in and can accept an offer at any time. In multi-offer situations, we can call for highest and best.
Property Features
Property Type: Residential - Single Family
Basement: Yes
Basement: 9 ft + Pour, Partially Finished, Full, Interior Entry, Sleeping Area, Storage Space, Walk-Out Access
Cooling: Ceiling Fan(s), Central Air, Electric, Exhaust Fan
Garage: 2 car attached
Heating: Electric, Forced Air
Home Style: Ranch
Lot Size: 3.35 Acres
Roof Type: Architectural Shingle
Taxes: $1,571
Year Built: 1979
Amenities
Ceiling Fan(s)
Eat-in Kitchen
High Ceilings
Kitchen/Dining Room Combo
Feature Descriptions
Appliances: Electric Range, Vented Exhaust Fan, Electric Water Heater, Water Softener
Exterior: Brick
Fireplace: Living Room, Wood Burning
Lot: Back Yard, Front Yard, Some Trees, Views
Lot Dimensions: 281 x 271 x 456 x 489
Parcel#: 12-4.0-17.0-0-000-016
Parking: Additional Parking, Asphalt, Attached, Driveway, Garage, Garage Door Opener, Garage Faces Side, Inside Entrance, Kitchen Level
Sewer: Septic Tank
SQFT. Above Grade: 1250
Utilities: Cable Available, Electricity Connected
Water: Well
Window: Insulated Windows, Skylight(s), Window Coverings, Window Treatments
Local Schools
High School: Hillsboro High
Middle School: Hillsboro Jr. High
Elementary School: Hillsboro Elem.
School District: Hillsboro R-III
Listed By / Shown By
Listed By
Agency Name: RE/MAX Best Choice
Shown By
Agent Name: Kinsey Mordini
Agent Phone: 618.363.0823
Agency Title: RedKey Realty Leaders

Estimate Your Payment
Estimated Payment
$ 1,852.29 per month $1,633.90 Principal & Interest $130.92 Property Tax $87.47 Homeowner's InsuranceChange Payment Information

Member Participants (and their affiliated licensees, if applicable) shall indicate on their websites that IDX information is provided exclusively for consumers’ personal non-commercial use, that it may not be used for any purpose other than to identify prospective properties consumers may be interested in purchasing, that the data is deemed reliable but is not guaranteed by MLS GRID, and that the use of the MLS GRID Data may be subject to an end user license agreement prescribed by the Member Participant’s applicable MLS if any and as amended from time to time. MLS GRID may, at its discretion, require use of other disclaimers as necessary to protect Member Participant, and/or their MLS from liability.
Based on information submitted to the MLS GRID. All data is obtained from various sources and may not have been verified by broker or MLS GRID. Supplied Open House Information is subject to change without notice. All information should be independently reviewed and verified for accuracy. Properties may or may not be listed by the office/agent presenting the information.
Privacy Policy / DMCA Notice / ADA Accessibility


This site is hosted, designed and copyright
© 1994 - 2026 by
Delta Media Group, Inc. -- Patent Pending --
6870 Klondike Road | MLS# 26072090
This single family home located at 6870 Klondike Road, Hillsboro, MO 63050 is currently listed for sale with an asking price of $299,900. This property was built in 1979 and has 2 bedrooms and 2 full baths with 1250 sq. ft. Klondike Road is located within the Hillsboro R-III school district. Search Hillsboro real estate on kinseymordini.redkeystlouis.com today.