Kinsey Mordini

BEDS5
BATHS3 full 1 partial
SQUARE FEET2,744
MLS#26070098
STATUSActive
PROPERTY TYPEResidential - Single Family
SUBDIVISIONBellemeade #1
SCHOOLFt Zumwalt R-II
Property Description
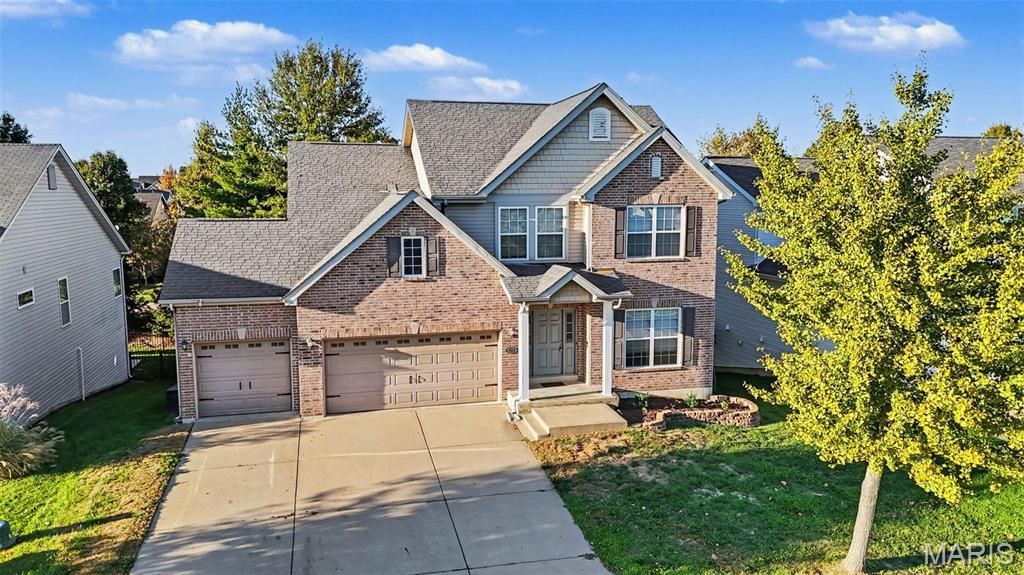
A classic brick facade and covered front porch make a strong first impression at 825 Harding Street. Inside, sunlight pours through the living room's bay window, a fireplace anchors the open main level, and sliding glass doors lead straight from the dining area to the composite deck. This two-story in the heart of Saint Peters offers 5 bedrooms, 3.5 baths, and an attached 3-car garage. The updated kitchen opens to the dining and living areas, so you can work the gas range and stay in the conversation. Two-tone cabinetry, a tiled backsplash, and stainless-steel appliances give the kitchen a polished finish. When dinner moves outside, the deck is just steps from the table. A separate front office and main-floor laundry make the weekday routine easy. Upstairs, the vaulted primary suite features a walk-in closet and dual vanity, with three additional bedrooms on the same level. The finished walkout lower level adds a bright rec room, a fifth bedroom, and a full bath with a glass-enclosed tiled shower. The rec room opens directly onto the backyard patio. Shopping and highway access are close by, so it's easy to get where you need to go. And when you're home, there's room to host the dinner you've been meaning to throw, give overnight guests their own space downstairs, and end the night with a quiet soak in the hot tub tucked beneath the deck.
Property Features
Property Type: Residential - Single Family
Basement: Yes
Basement: 8 ft + Pour, Bathroom, Partially Finished, Storage Space, Sump Pump, Walk-Out Access
Cooling: Central Air
Garage: 3 car attached
Heating: Forced Air
Home Style: Traditional
Lot Size: 0.17 Acres
Roof Type: Architectural Shingle
Taxes: $5,438
Year Built: 2008
Amenities
Ceiling Fan(s)
Custom Cabinetry
Dining/Living Room Combo
Granite Counters
High Speed Internet
Feature Descriptions
Appliances: Stainless Steel Appliance(s), Dishwasher, Microwave, Gas Range, Refrigerator, Washer/Dryer, Gas Water Heater
Association Amenities: None
Days on Site: 1
Exterior: Brick Veneer, Vinyl Siding
Fireplace: Family Room, Wood Burning
HOA Fee: $350/ Annually
Lot: Corners Marked
Lot Dimensions: 68x110x64x110
Parcel#: 2-0063-A499-00-013C.0000000
Parking: Attached, Concrete, Garage, Garage Door Opener, Garage Faces Front
Sewer: Public Sewer
SQFT. Above Grade: 2271
SQFT. Below Grade: 473
Utilities: Cable Available, Electricity Connected, Natural Gas Connected, Phone Available, Sewer Connected, Water Connected
Water: Public
Room Sizes
Family Room: 16x16
Kitchen: 14x9
Breakfast Room: 14x9
Office: 13x12
Laundry: 7x6
Primary Bedroom: 16x14
Bedroom: 13x13
Bedroom: 13x13
Bedroom: 13x11
Bedroom: 13x11
Recreation Room: 13x14
Local Schools
High School: Ft. Zumwalt East High
Middle School: DuBray Middle
Elementary School: Lewis & Clark Elem.
School District: Ft Zumwalt R-II
Listed By / Shown By
Listed By
Agency Name: Coldwell Banker Realty - Gundaker
Shown By
Agent Name: Kinsey Mordini
Agent Phone: 618.363.0823
Agency Title: RedKey Realty Leaders

Estimate Your Payment
Estimated Payment
$ 3,092.90 per month $2,505.60 Principal & Interest $453.17 Property Tax $134.14 Homeowner's InsuranceChange Payment Information

Member Participants (and their affiliated licensees, if applicable) shall indicate on their websites that IDX information is provided exclusively for consumers’ personal non-commercial use, that it may not be used for any purpose other than to identify prospective properties consumers may be interested in purchasing, that the data is deemed reliable but is not guaranteed by MLS GRID, and that the use of the MLS GRID Data may be subject to an end user license agreement prescribed by the Member Participant’s applicable MLS if any and as amended from time to time. MLS GRID may, at its discretion, require use of other disclaimers as necessary to protect Member Participant, and/or their MLS from liability.
Based on information submitted to the MLS GRID. All data is obtained from various sources and may not have been verified by broker or MLS GRID. Supplied Open House Information is subject to change without notice. All information should be independently reviewed and verified for accuracy. Properties may or may not be listed by the office/agent presenting the information.
Privacy Policy / DMCA Notice / ADA Accessibility


This site is hosted, designed and copyright
© 1994 - 2026 by
Delta Media Group, Inc. -- Patent Pending --
825 Harding Street | MLS# 26070098
This single family home located at 825 Harding Street, Saint Peters, MO 63376 is currently listed for sale with an asking price of $459,900. This property was built in 2008 and has 5 bedrooms and 3 full and 1 partial baths with 2744 sq. ft. Harding Street is located in the Bellemeade #1 subdivision within the Ft Zumwalt R-II school district. Search Bellemeade #1 real estate on kinseymordini.redkeystlouis.com today.