Kinsey Mordini

BEDS4
BATHS2 full 1 partial
SQUARE FEET2,177
MLS#26071912
STATUSComing Soon
PROPERTY TYPEResidential - Single Family
SUBDIVISIONInnsbrook
SCHOOLWright City R-II
Property Description
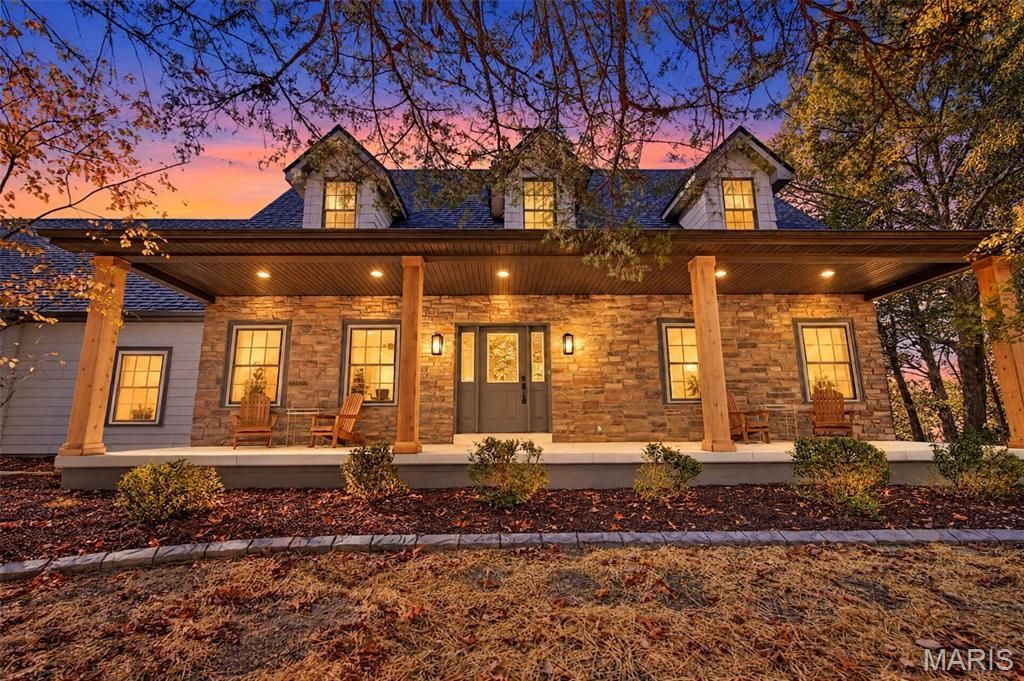
Golf course living on the 16th tee box in Innsbrook! This 4-bedroom, 3-bath, 1 1/2 story home offers an open-concept layout with a fully updated kitchen and inviting spaces for everyday living and entertaining. The main-floor primary suite features a private ensuite bath and walk-in closet, while three upstairs bedrooms each offer their own walk-in closet and share a hall bath. Main-floor laundry adds everyday convenience. Enjoy the golf course setting from the screened-in sunroom off the back, or gather around the firepit or on the new patio. A 4-car garage provides ample space for vehicles, storage, and hobbies. The unfinished basement is waiting for your finishing touches, offering room to expand and make this home your own. Enjoy Innsbrook's lakes, beaches, pool, and recreational facilities, bringing even more opportunities for relaxation and recreation close to home! Achosa Prime home warranty being offered by the seller.
Property Features
Property Type: Residential - Single Family
Basement: Yes
Basement: Full
Cooling: Central Air
Heating: Forced Air
Home Style: Traditional
Lot Size: 0.60 Acres
Taxes: $3,218
Year Built: 2008
Amenities
Custom Cabinetry
Kitchen/Dining Room Combo
Open Floorplan
Pantry
Master Downstairs
Recessed Lighting
Solid Surface Countertop(s)
Feature Descriptions
Appliances: Dishwasher, Disposal, Microwave, Electric Range
Association Amenities: Association Management, Beach Access, Clubhouse, Common Ground, Fitness Center, Lake, Park, Pickleball Court(s), Picnic Area, Playground, Pool, Recreation Facilities, Security, Tennis Court(s)
Exterior: Brick Veneer, Vinyl Siding
HOA Fee: $3954/ Annually
Lot: Back Yard, Landscaped, Level, Near Golf Course
Parcel#: 11-04.0-0-00-014.138.000
Parking: Attached
Sewer: Public Sewer
SQFT. Above Grade: 2177
Utilities: Electricity Connected, Sewer Connected, Water Connected
Water: Community, Public
Local Schools
High School: Wright City High
Middle School: Wright City Middle
Elementary School: Wright City East/West
School District: Wright City R-II
Listed By / Shown By
Listed By
Agency Name: Magnolia Real Estate
Shown By
Agent Name: Kinsey Mordini
Agent Phone: 618.363.0823
Agency Title: RedKey Realty Leaders

Estimate Your Payment
Estimated Payment
$ 3,998.47 per month $3,540.75 Principal & Interest $268.17 Property Tax $189.55 Homeowner's InsuranceChange Payment Information

Member Participants (and their affiliated licensees, if applicable) shall indicate on their websites that IDX information is provided exclusively for consumers’ personal non-commercial use, that it may not be used for any purpose other than to identify prospective properties consumers may be interested in purchasing, that the data is deemed reliable but is not guaranteed by MLS GRID, and that the use of the MLS GRID Data may be subject to an end user license agreement prescribed by the Member Participant’s applicable MLS if any and as amended from time to time. MLS GRID may, at its discretion, require use of other disclaimers as necessary to protect Member Participant, and/or their MLS from liability.
Based on information submitted to the MLS GRID. All data is obtained from various sources and may not have been verified by broker or MLS GRID. Supplied Open House Information is subject to change without notice. All information should be independently reviewed and verified for accuracy. Properties may or may not be listed by the office/agent presenting the information.
Privacy Policy / DMCA Notice / ADA Accessibility


This site is hosted, designed and copyright
© 1994 - 2026 by
Delta Media Group, Inc. -- Patent Pending --
897 Silver Fox Drive | MLS# 26071912
This single family home located at 897 Silver Fox Drive, Innsbrook, MO 63390 is currently listed for sale with an asking price of $649,900. This property was built in 2008 and has 4 bedrooms and 2 full and 1 partial baths with 2177 sq. ft. Silver Fox Drive is located in the Innsbrook subdivision within the Wright City R-II school district. Search Innsbrook real estate on kinseymordini.redkeystlouis.com today.