Kinsey Mordini

BEDS4
BATHS2 full 2 partial
SQUARE FEET4,040
MLS#26070264
STATUSActive
PROPERTY TYPEResidential - Single Family
SUBDIVISIONWhitmoor Country Club
SCHOOLFrancis Howell R-III
Property Description
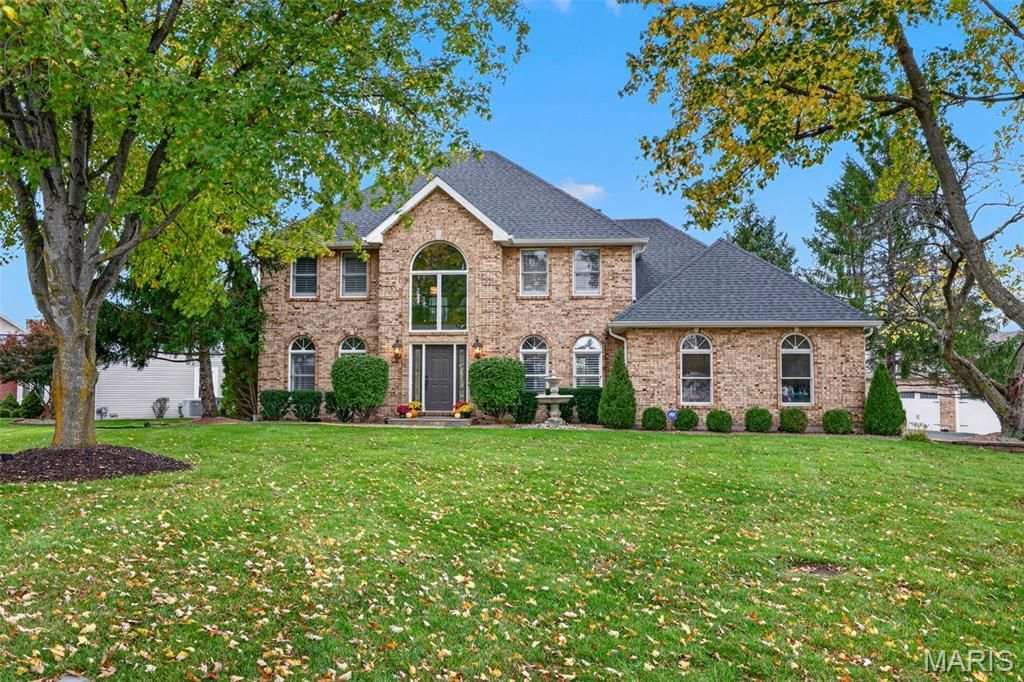
Desirable 1.5 Story Home in Wonderful Whitmoor Country Club. Gorgeous updates throughout. Recently REMODELED kitchen featuring handcrafted Amish cabinetry by Valenti Home, luxe quartz countertops, commercial grade GE Cafe appliances. Exquisite breakfast room with turret ceiling, upscale lighting and view of golf course (5 North). Curated interior palette of paint colors throughout. Freshly updated custom blinds and shutters. Enjoy holiday gatherings in the 2 story great room with stunning wood floors and floor to ceiling fireplace. Entertaining will flow into the updated custom wall finish in the dining room. The main level primary suite with dual door entry (or barn door option) and dual closet space, relax in the large soaking tub & walk in oversized shower. Custom molding & upscale iron railings welcome you to the upper level offering 3 bedrooms with loft, extra storage walk in closet. The lower level offer a family room, billiard room and rec area with bar and custom stone wall perfect for a wine tasting room plus a bath. Plenty of space for workout room. The patio offers a place for your moring coffee or relax and enjoy the golf course view. Golf cart community. Enjoy the country club lifestyle while close to shopping, dining and easy highway access.UPDATE LIST ALSO INCLUDES: Air Conditioner in 2022, Electric Dog Fence, Rocked back landscape, Roof/Shingles/Gutters/Fascia-10/2022, New lintel/structural beam for front door/window frame, Renewal by Anderson windows in the back of house and kitchen. Hello Garage flooring and shelving in garage, Fresh coat of asphalt on driveway, Resurfaced front porch
Property Features
Property Type: Residential - Single Family
Basement: Yes
Basement: Bathroom, Concrete, Full, Sleeping Area
Cooling: Central Air, Electric
Garage: 2 car attached
Heating: Forced Air, Natural Gas
Home Style: Traditional, Other
Lot Size: 0.35 Acres
Taxes: $5,941
Year Built: 1990
Amenities
Bar
Breakfast Room
Ceiling Fan(s)
Chandelier
Custom Cabinetry
Double Vanity
Entrance Foyer
Granite Counters
Kitchen Island
Open Floorplan
Pantry
Recessed Lighting
Separate Dining
Separate Shower
Soaking Tub
Solid Surface Countertop(s)
Special Millwork
Tub
Two Story Entrance Foyer
Walk-In Closet(s)
Feature Descriptions
Appliances: Cooktop, Dishwasher, Disposal, Microwave, Built-In Electric Oven, Gas Water Heater
Association Amenities: Clubhouse, Common Ground, Gated, Golf Course, Pool, Racquetball, Tennis Court(s)
Days on Site: 6
Exterior: Brick Veneer, Vinyl Siding
Fireplace: Great Room, Recreation Room
HOA Fee: $900/ Annually
Lot: On Golf Course, Corner Lot, Level
Lot Dimensions: .35
Parcel#: 3-121B-6418-00-0214.0000000
Parking: Garage, Garage Door Opener, Off Street
Sewer: Public Sewer
SQFT. Above Grade: 2875
SQFT. Below Grade: 1165
Utilities: Natural Gas Available, Underground Utilities
Water: Public
Window: Bay Window(s), Insulated Windows, Wood Frames
Room Sizes
Great Room: 21x19
Dining Room: 15x12
Primary Bedroom: 16x13
Kitchen: 16x15
Breakfast Room: 10x10
Laundry: 8x6
Bedroom: 13x12
Bedroom: 13x12
Bedroom: 11x10
Loft: 11x8
Recreation Room: 22x15
Family Room: 33x18
Family Room: 14x11
Local Schools
High School: Francis Howell High
Middle School: Bryan Middle
Elementary School: Independence Elem.
School District: Francis Howell R-III
Listed By / Shown By
Listed By
Agency Name: Susan Brewer Service First RE
Shown By
Agent Name: Kinsey Mordini
Agent Phone: 618.363.0823
Agency Title: RedKey Realty Leaders

Estimate Your Payment
Estimated Payment
$ 4,656.44 per month $3,949.90 Principal & Interest $495.08 Property Tax $211.46 Homeowner's InsuranceChange Payment Information

Member Participants (and their affiliated licensees, if applicable) shall indicate on their websites that IDX information is provided exclusively for consumers’ personal non-commercial use, that it may not be used for any purpose other than to identify prospective properties consumers may be interested in purchasing, that the data is deemed reliable but is not guaranteed by MLS GRID, and that the use of the MLS GRID Data may be subject to an end user license agreement prescribed by the Member Participant’s applicable MLS if any and as amended from time to time. MLS GRID may, at its discretion, require use of other disclaimers as necessary to protect Member Participant, and/or their MLS from liability.
Based on information submitted to the MLS GRID. All data is obtained from various sources and may not have been verified by broker or MLS GRID. Supplied Open House Information is subject to change without notice. All information should be independently reviewed and verified for accuracy. Properties may or may not be listed by the office/agent presenting the information.
Privacy Policy / DMCA Notice / ADA Accessibility


This site is hosted, designed and copyright
© 1994 - 2026 by
Delta Media Group, Inc. -- Patent Pending --
91 Gillette Circle Pass | MLS# 26070264
This single family home located at 91 Gillette Circle Pass, Weldon Spring, MO 63304 is currently listed for sale with an asking price of $725,000. This property was built in 1990 and has 4 bedrooms and 2 full and 2 partial baths with 4040 sq. ft. Gillette Circle Pass is located in the Whitmoor Country Club subdivision within the Francis Howell R-III school district. Search Whitmoor Country Club real estate on kinseymordini.redkeystlouis.com today.